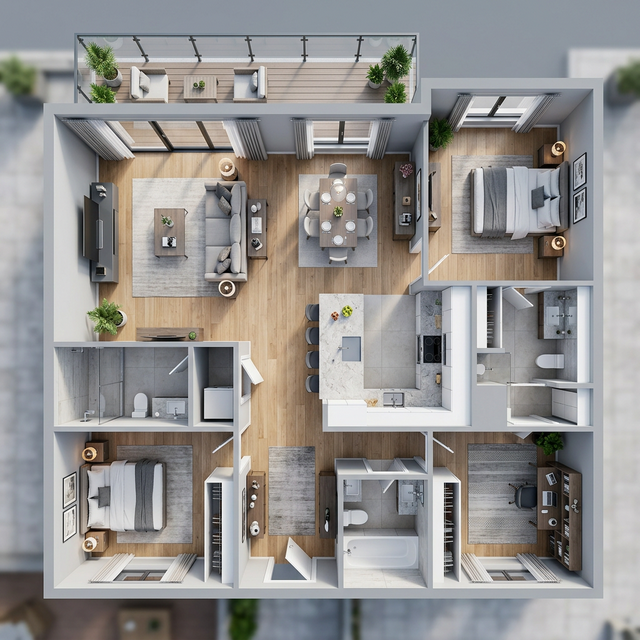
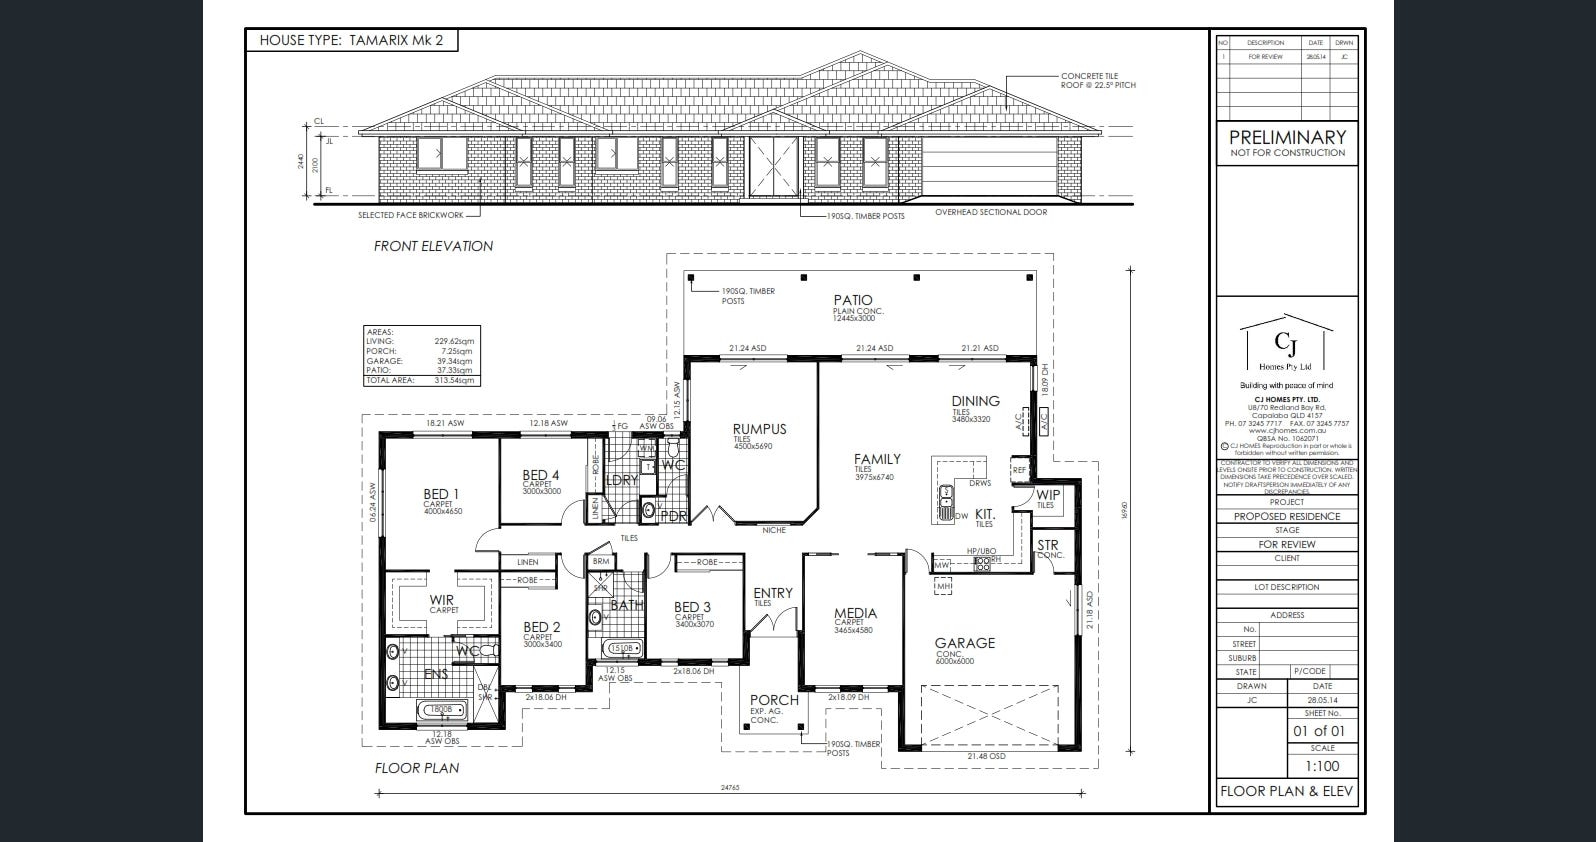
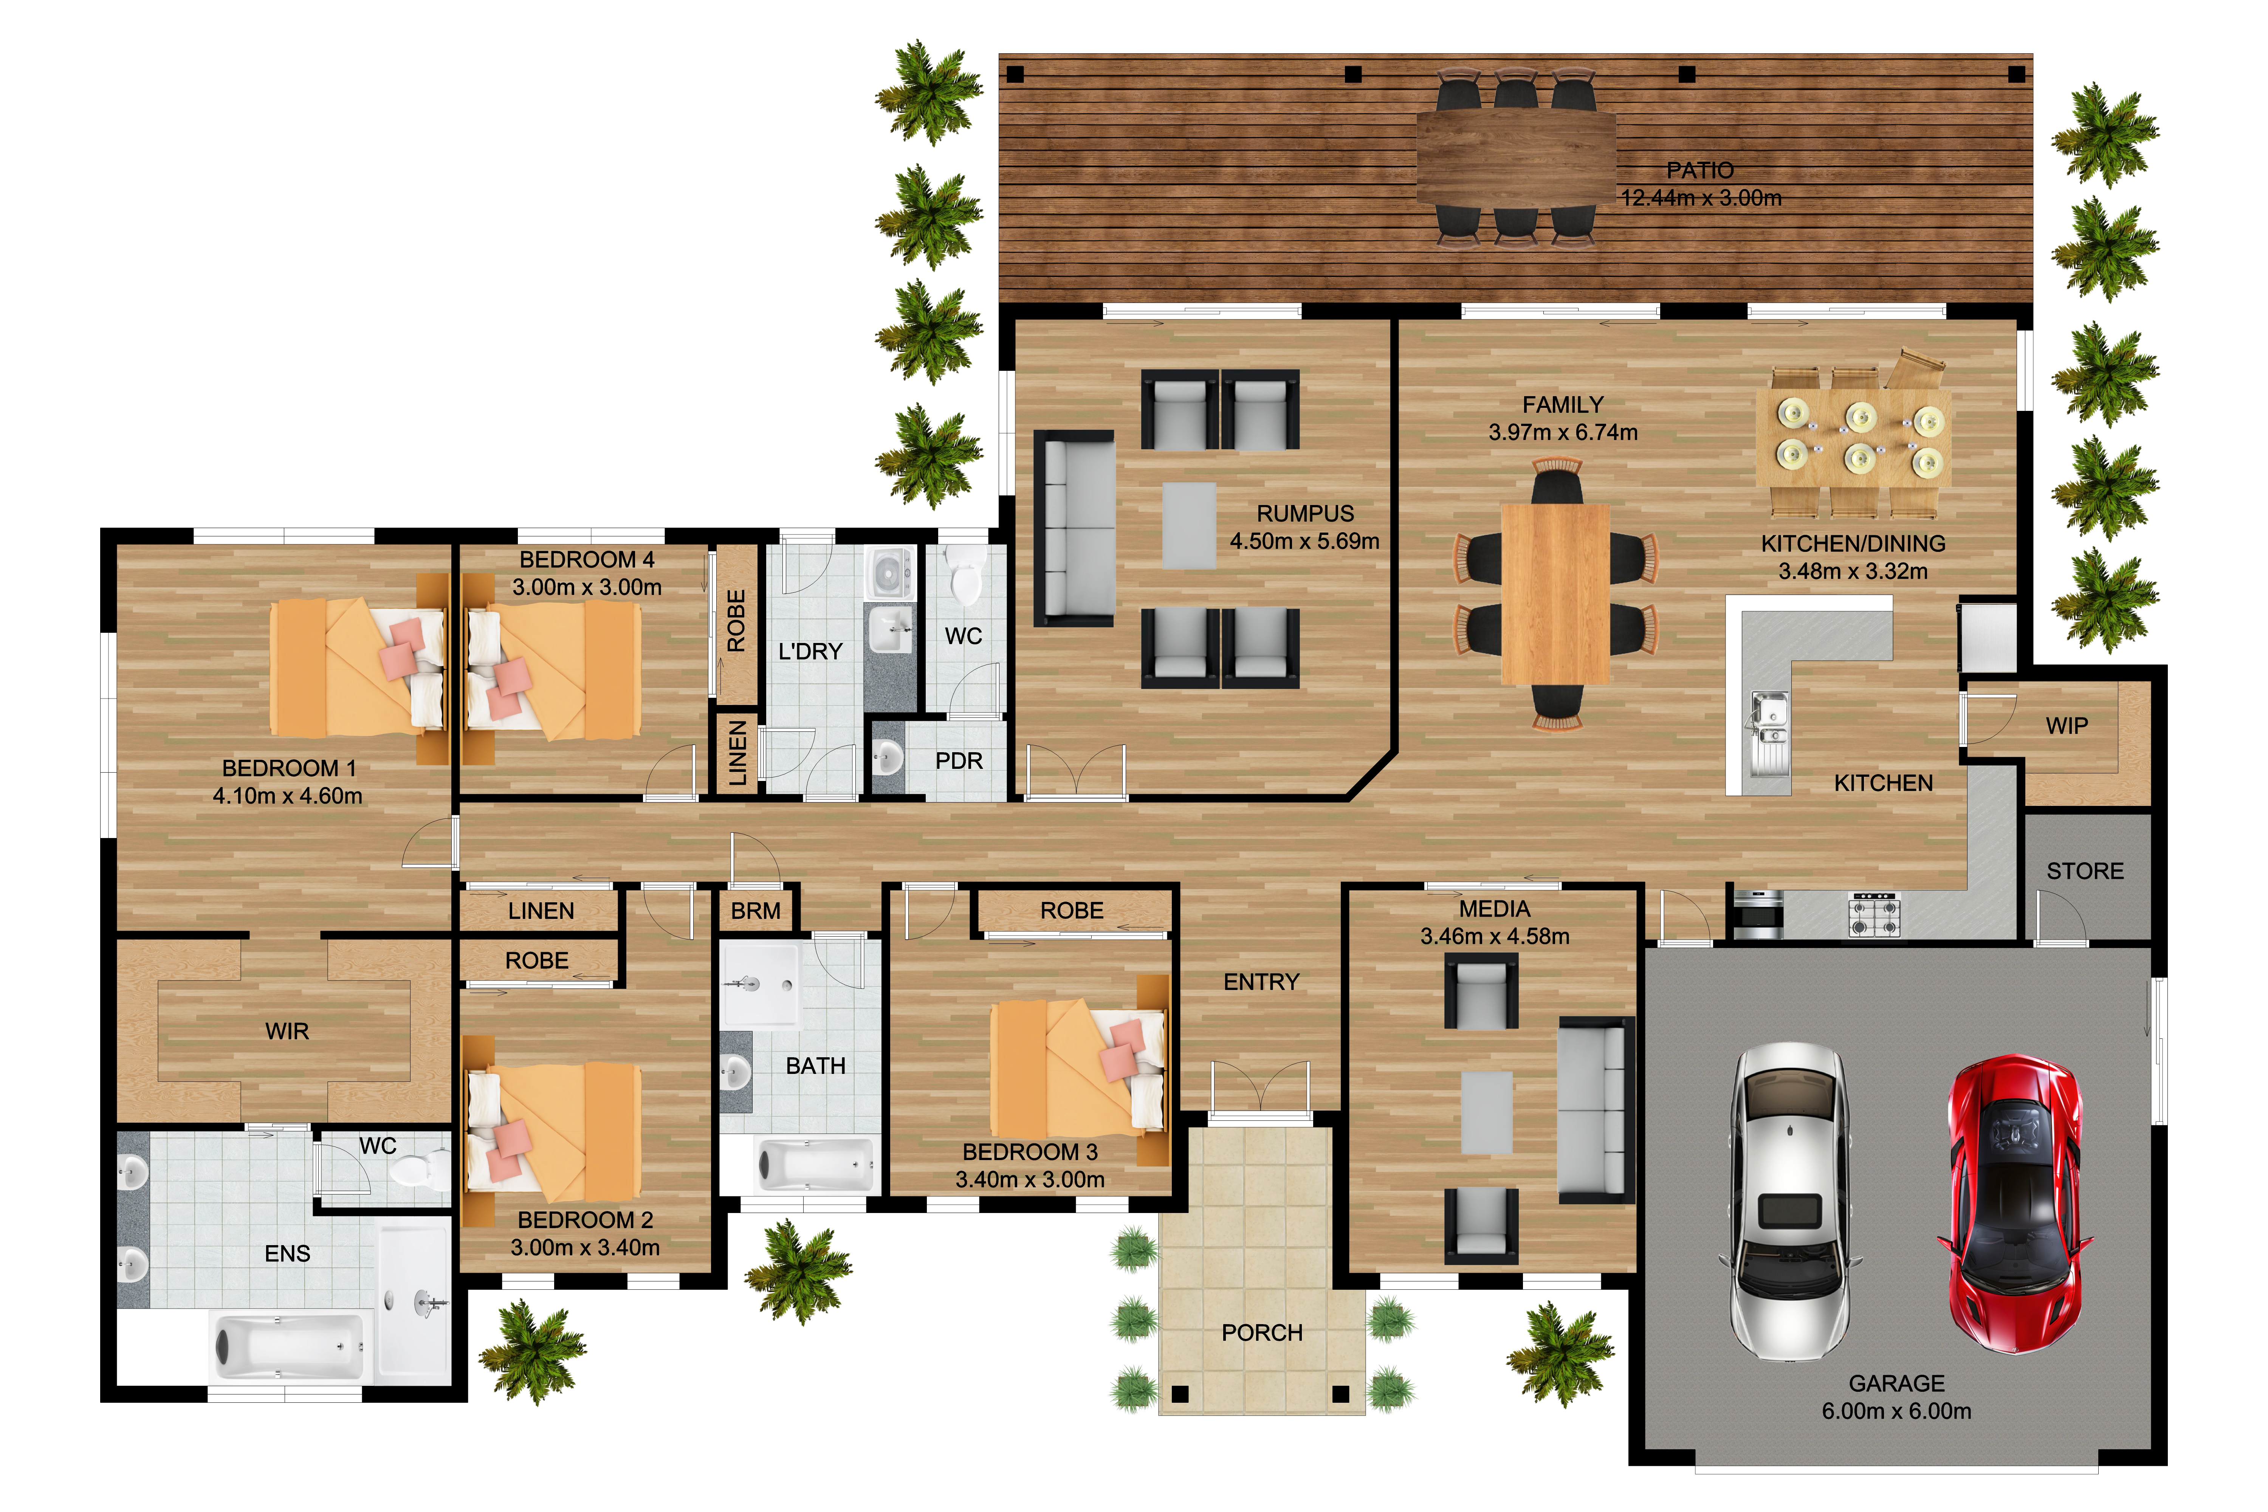
Convert your rough sketches or blueprints into professional 2D and 3D floor plans to help buyers understand the property layout at a glance.
24 – 48 Hours
Upload Your Sketch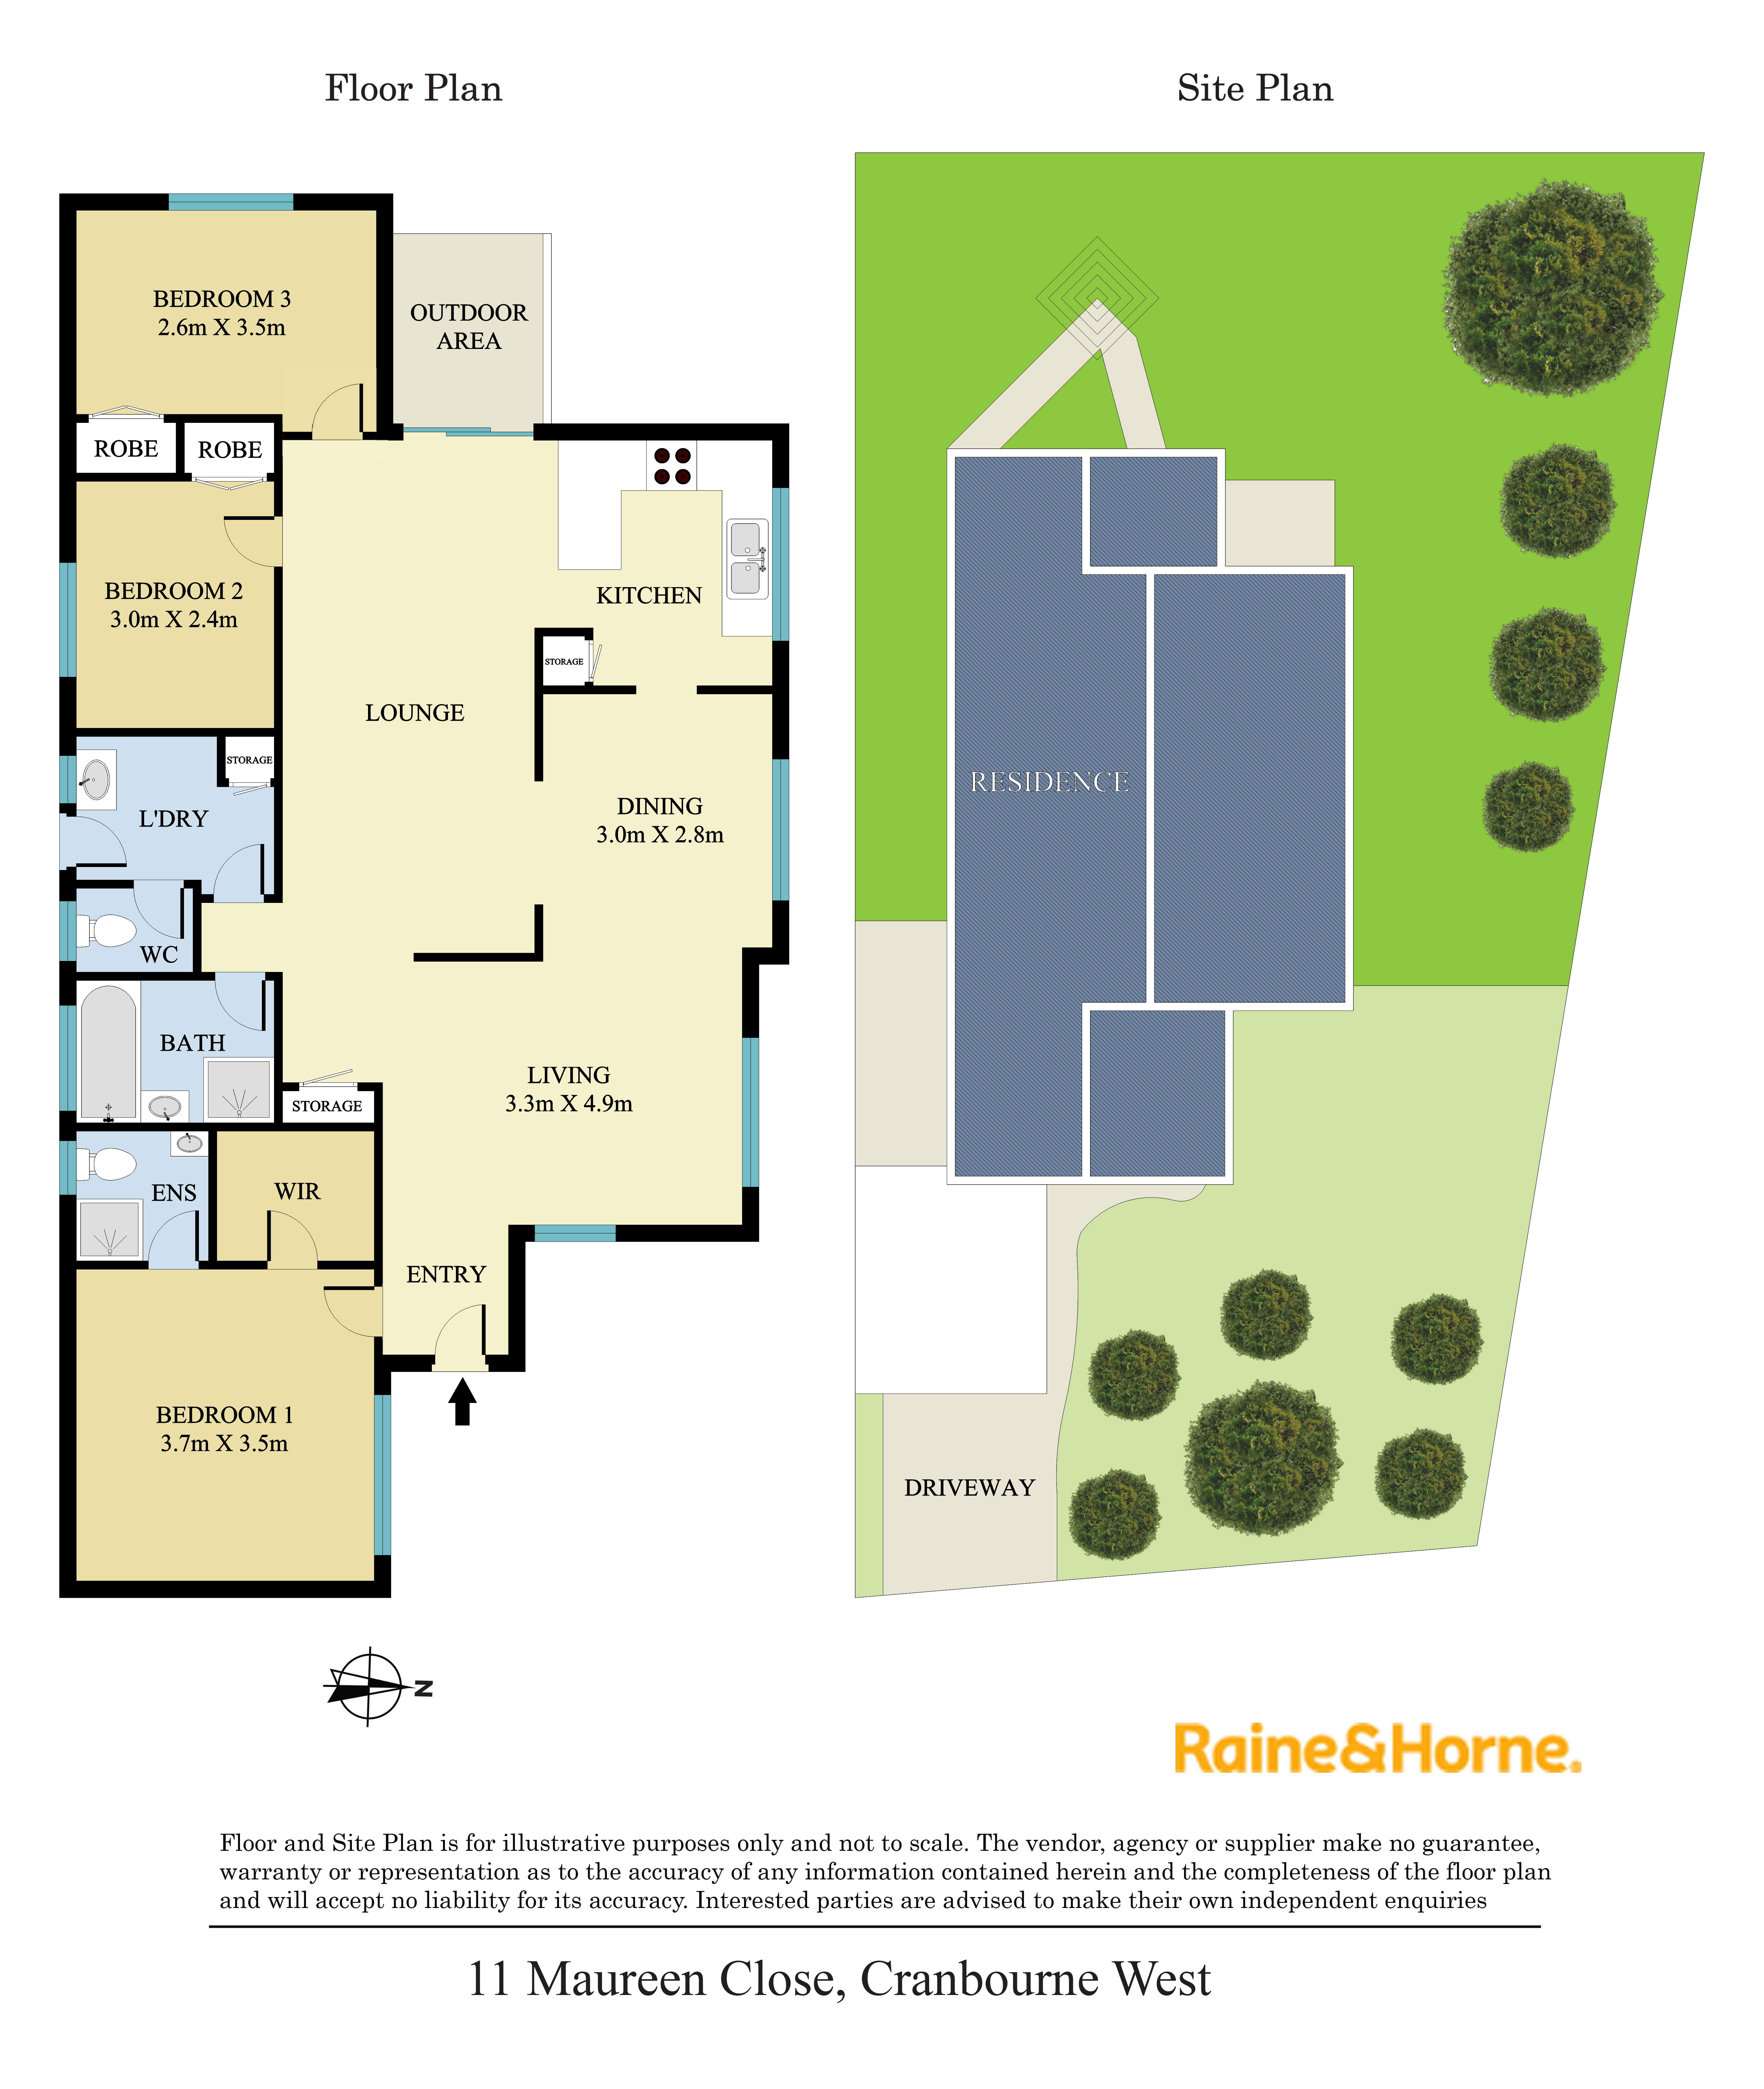
Give buyers a birds-eye view of how rooms connect and flow organically.
Allow new homeowners to accurately visualize placing their own furniture.
Listings with floor plans generate 30% more interest and physical viewings.
Professional outputs redrawn from on-site measurements and rough sketches.